SARA SYED

BEDS4
BATHS2 full
SQUARE FEET1,548
MLS#1057428
STATUSActive
PROPERTY TYPEResidential - Single Family
SUBDIVISIONW Section
SCHOOLLevittown
Property Description
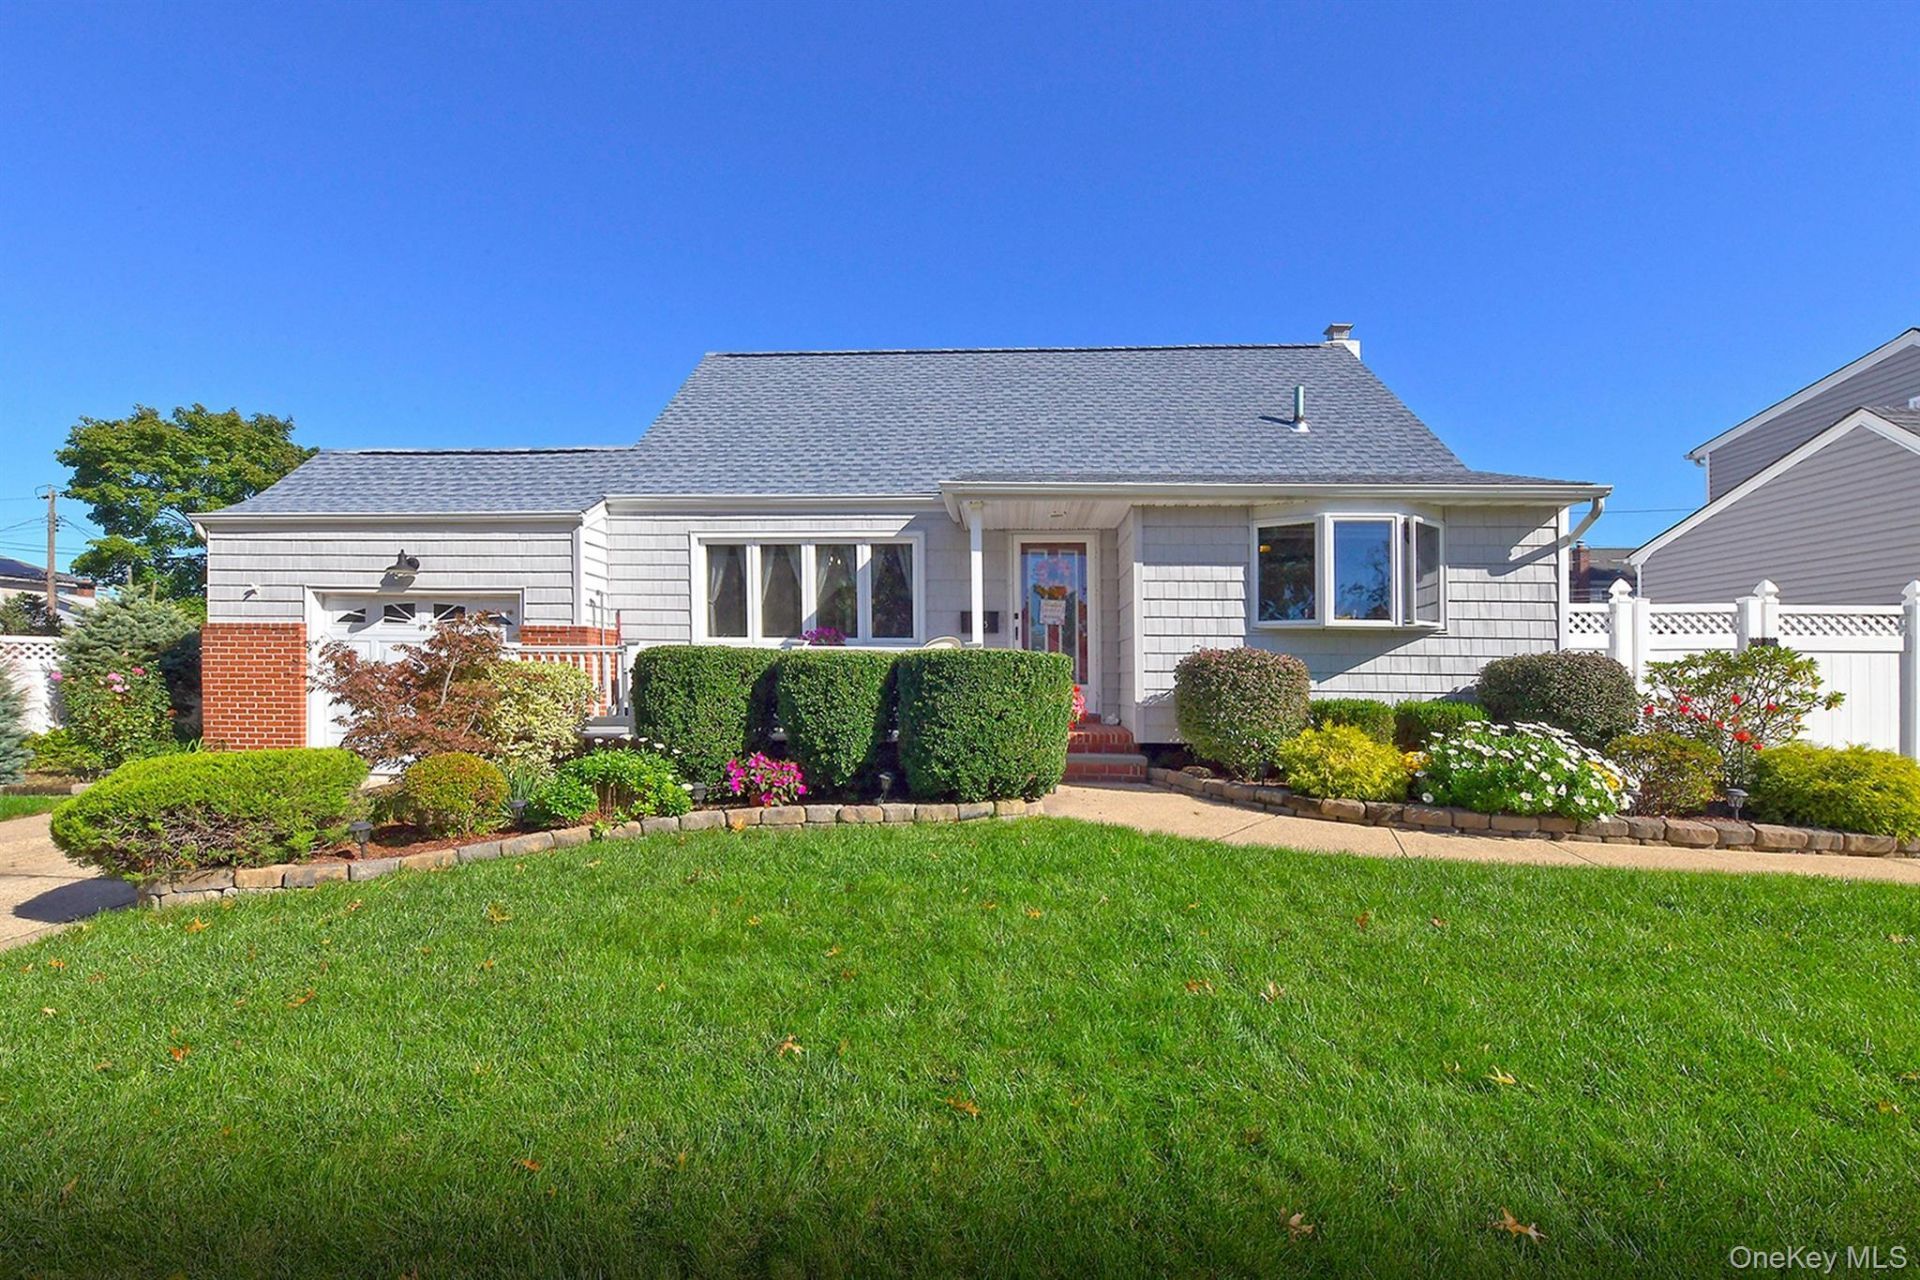
This is the expanded Cape in Wantagh you have been waiting for! Offering 4 bedrooms, 2 bathrooms, and approximately 1,548 square feet of living space, this home has plenty to offer. The first floor welcomes you with an inviting front porch and features a granite eat-in kitchen with tile backsplash, laminate flooring, gas cooking, dishwasher, and bay window. The formal dining room offers hardwood floors and a new wall A/C, while the extended living room features a pellet fireplace, newer carpeting, and a new wall A/C. Also on the first floor are a primary bedroom with hardwood floors and a closet, an additional bedroom/home office, and a full bathroom. The second floor features hardwood floors throughout, a bedroom with closet, wall A/C, and fresh paint, an additional bedroom with closet and wall A/C, plus a large hallway closet for extra storage. The full finished basement with heat offers a large open room, full bathroom, laundry area with a new washer, and utility room with a gas boiler and new separate hot water heater, plus an additional wall A/C. Other features include updated windows, crown molding, new ceiling fans, tons of storage, in-ground sprinklers in the front and back, a newer roof, and a 1.5-car garage with all-new roof plywood. Enjoy the private fenced-in backyard complete with a paver patio and two storage sheds!
Property Features
Property Type: Residential - Single Family
Basement: Yes
Basement: Finished, Full
Cooling: Wall/Window Unit(s)
Fenced: Yes
Fireplaces: 1
Garage: 1
Heating: Baseboard, Hot Water, Natural Gas
Home Style: Exp Cape
Lot Size: 0.16 Acres
Taxes: $13,972
Year Built: 1951
Amenities
First Floor Bedroom
First Floor Full Bath
Crown Molding
Eat-in Kitchen
Formal Dining
Granite Counters
Open Floorplan
Master Downstairs
Storage
Feature Descriptions
Appliances: Dishwasher, Dryer, Gas Oven, Refrigerator, Washer
Attic: Storage
Building Area Total: 1548
Days on Site: 14
Exterior: Brick, Frame, Vinyl Siding
Fencing: Fenced
Fireplace Features: Living Room
Fireplace Y/N: Yes
Flooring: Carpet, Hardwood, Laminate
Formal Dining: Yes
GarageY/N: Yes
Heating Zones: 2
House Faces: South
Laundry: In Basement
Number Of Kitchens: 1
On Market Date: 2026-10-15
Other Structures: Shed(s)
Parcel Number: 2089-51-352-00-0007-0
Parking Features: Driveway, Garage
Patio And Porch: Patio, Porch
Rental Term: Monthly
Rooms Total: 11
Sewer: Public Sewer
Utilities: Electricity Connected, Natural Gas Connected, Sewer Connected, Water Connected
Water: Public
Window Features: New Windows
Local Schools
High School: Gen Douglas Macarthur Senior Hs
Middle School: Jonas E Salk Middle School
Elementary School: Lee Road
School District: Levittown
Estimate Your Payment
Estimated Payment
$ 5,437.55 per month $4,040.18 Principal & Interest $1,164.33 Property Tax $233.04 Homeowner's InsuranceChange Payment Information
Listed By / Shown By
Listing By
Agency Name: BH&G R E Realty Connect
Agency Phone: 516-714-3606

Shown By
Agent Name: Sara Syed
Agent Phone: Cell: (516) 661-7888
Agency Title: Coldwell Banker American Homes

Member Participants (and their affiliated licensees, if applicable) shall indicate on their websites that IDX information is provided exclusively for consumers’ personal non-commercial use, that it may not be used for any purpose other than to identify prospective properties consumers may be interested in purchasing, that the data is deemed reliable but is not guaranteed by MLS GRID, and that the use of the MLS GRID Data may be subject to an end user license agreement prescribed by the Member Participant’s applicable MLS if any and as amended from time to time. MLS GRID may, at its discretion, require use of other disclaimers as necessary to protect Member Participant, and/or their MLS from liability.
Based on information submitted to the MLS GRID. All data is obtained from various sources and may not have been verified by broker or MLS GRID. Supplied Open House Information is subject to change without notice. All information should be independently reviewed and verified for accuracy. Properties may or may not be listed by the office/agent presenting the information.
Privacy Policy / DMCA Notice / ADA Accessibility


This site is hosted, designed and copyright
© 1994 - 2026 by
Delta Media Group, Inc. -- Patent Pending --
Agent License Information: 10401357946
3153 Ward Lane | MLS# 1057428
This single family home located at 3153 Ward Lane, Wantagh, NY 11793 is currently listed for sale with an asking price of $799,000. This property was built in 1951 and has 4 bedrooms and 2 full baths with 1548 sq. ft. Ward Lane is located in the W Section subdivision within the Levittown school district. Search W Section real estate on sarasyed.cbamhomes.com today.